Category
Kitchen
Location
Brooklyn, NY
Year
2024
Scope
Full kitchen design, Japanese joinery-influenced cabinetry, stone, appliance integration
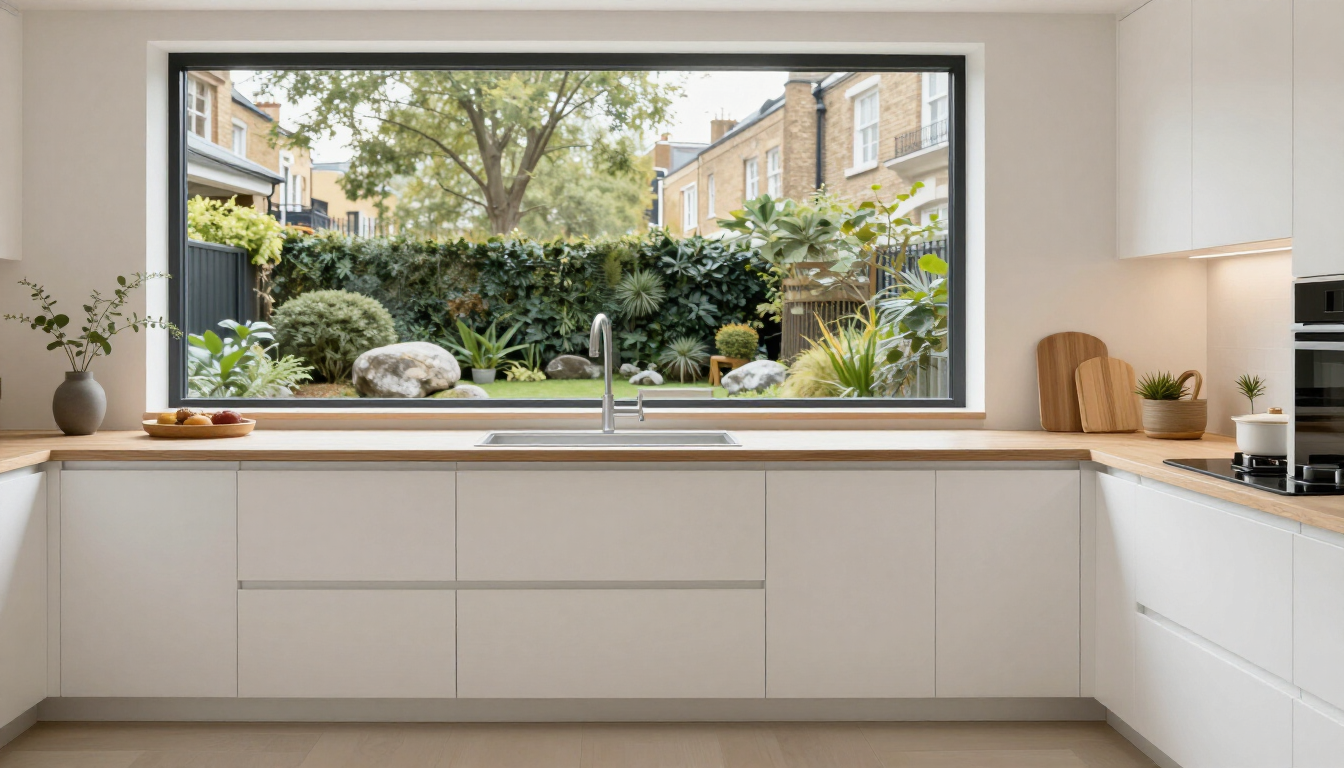
A Brooklyn homeowner wanted a kitchen that held a quality of quiet. Pale ash cabinetry with exposed timber joinery, a single slab of white granite, and appliances so well-hidden they seem not to exist. The room has only one visible decision in it — and that decision is the grain of the wood.
The joinery references Japanese tansu construction: visible wooden pegs, hand-cut mortise and tenon joints at the pilasters, surface-mounted hinges of the type found in a tea house. Nothing is decorative in isolation — every detail carries structural logic. The result is a kitchen that teaches you something new each time you look at it.
Photography
Materials
- Pale ash, exposed joinery construction
- White granite worktop, single slab
- Surface-mounted hand-forged iron hardware
- Integrated Sub-Zero refrigeration
- Washi paper panel inserts
Key Features
- Visible wooden peg joinery
- Hand-cut mortise and tenon details
- Single continuous granite worktop
- Hidden appliances behind flush panels
- Internal shoji-inspired lighting
"I have never seen a western kitchen maker understand Japanese joinery at this level. It is extraordinary."
Hiroshi & Laura Tanaka
Townhouse, Brooklyn