Luxury Kitchen Design · Manhattan, New York
Luxury Kitchen Design in Manhattan.
Bespoke kitchens for Manhattan’s penthouses, pre-war apartments, and townhouses — designed around the room and the view, hand-built in our joinery, and installed by our own team.
Manhattan, New York
Kitchens for Manhattan’s penthouses, pre-wars, and townhouses.
Manhattan asks the most of a kitchen. Penthouses with four-metre ceilings and walls of glass. Pre-war apartments on the Upper East Side and Upper West Side with generous proportions and protected details. Townhouses in the West Village and Gramercy with their own architecture and their own constraints. HS Kitchens Studio has designed and built kitchens for all of them.
A Manhattan kitchen must hold its own against the architecture around it — and often against the view beyond it. We design with restraint, so the room reads as one resolved gesture rather than a collection of expensive things. The cabinetry disappears where it should and asserts itself where it must, and the materials are chosen for the way they behave in the light of a high floor or the shadow of a townhouse.
Every commission begins with a private consultation in your home. We listen to how you live and entertain, then develop concept plans, elevations, lighting design, and a material board — refined in person until every detail is intentional. The cabinetry is hand-built in our joinery and installed by our own fitters, never subcontracted.
The Approach
Restraint as its own form of luxury.
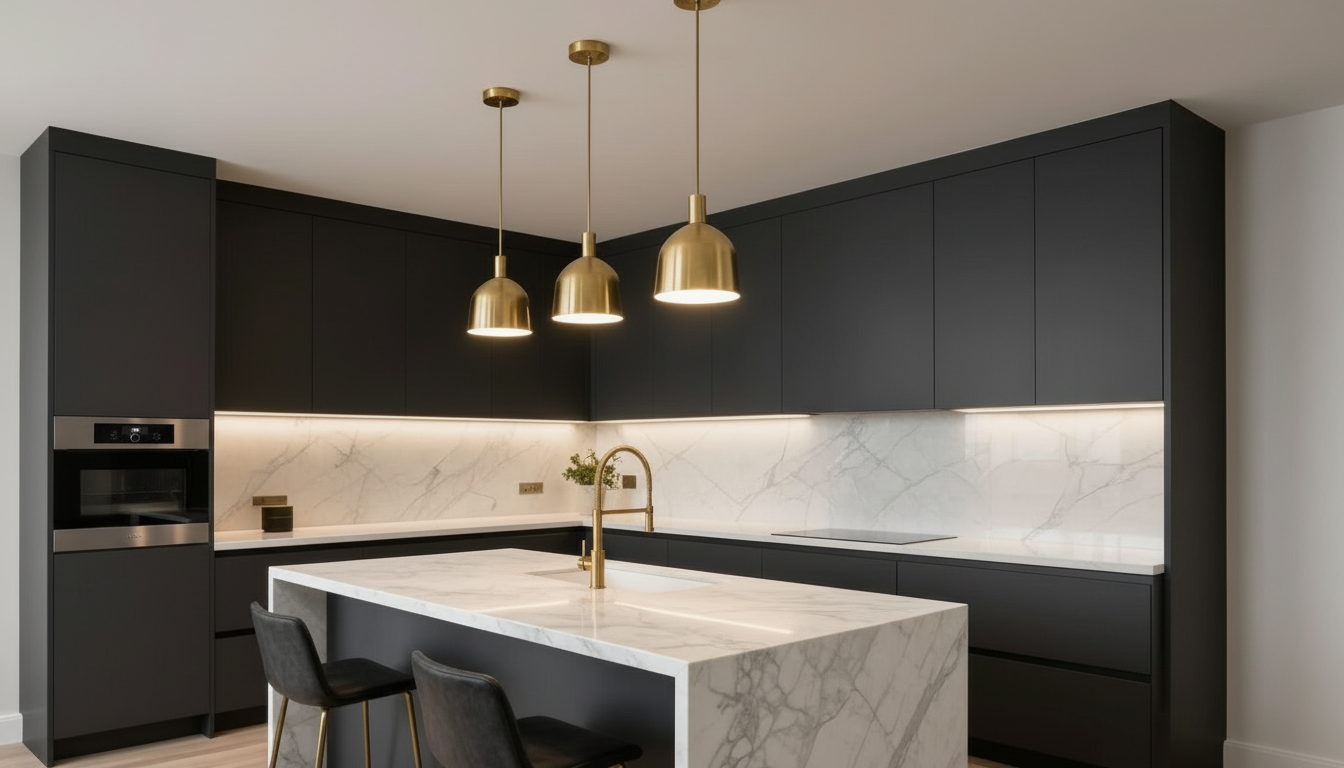
In a Manhattan penthouse, the kitchen is often part of an open volume that includes the living and dining areas. We design it to read as architecture rather than furniture — handleless where the room is minimal, full-height where the ceilings allow, and integrated so the appliances vanish behind matching panels until they are needed. The materials do the talking: fumed walnut, book-matched marble, brushed brass, a finish deep enough to look into.
In a pre-war Manhattan apartment, the kitchen often sits within a defined envelope with original detail worth preserving. We work within the room — its proportions, its cornices, its floor lines — scribing cabinetry to walls that have stood for a century and resolving the relationship between the kitchen and the service areas that often surround it.
In a Manhattan townhouse, the kitchen is one room within a vertical plan. We design it to speak the same language as the floors above and below — the same oak, the same brass, the same painted colour — so the house reads as one commission rather than a collection of renovations.
Architectural Design
Layout, elevations, and lighting resolved for penthouse, pre-war, or townhouse.
Hand-Built Cabinetry
Solid timber, dovetailed drawers, and hand-applied finishes — made in our joinery.
Premium Materials
Fumed walnut, book-matched marble, and brushed brass chosen for the light of the room.
Own-Team Installation
Scribed, calibrated, and documented by our own fitters — never subcontracted.
Manhattan Experience
From penthouse to townhouse — kitchens built for Manhattan.
We have designed Manhattan kitchens that disappear entirely behind a single run of veneer, kitchens that anchor a full-height library wall, and kitchens that serve a family townhouse from garden to parlor. The common thread is a room that earns its place — built to be repaired rather than replaced, and cared for by the studio that built it.
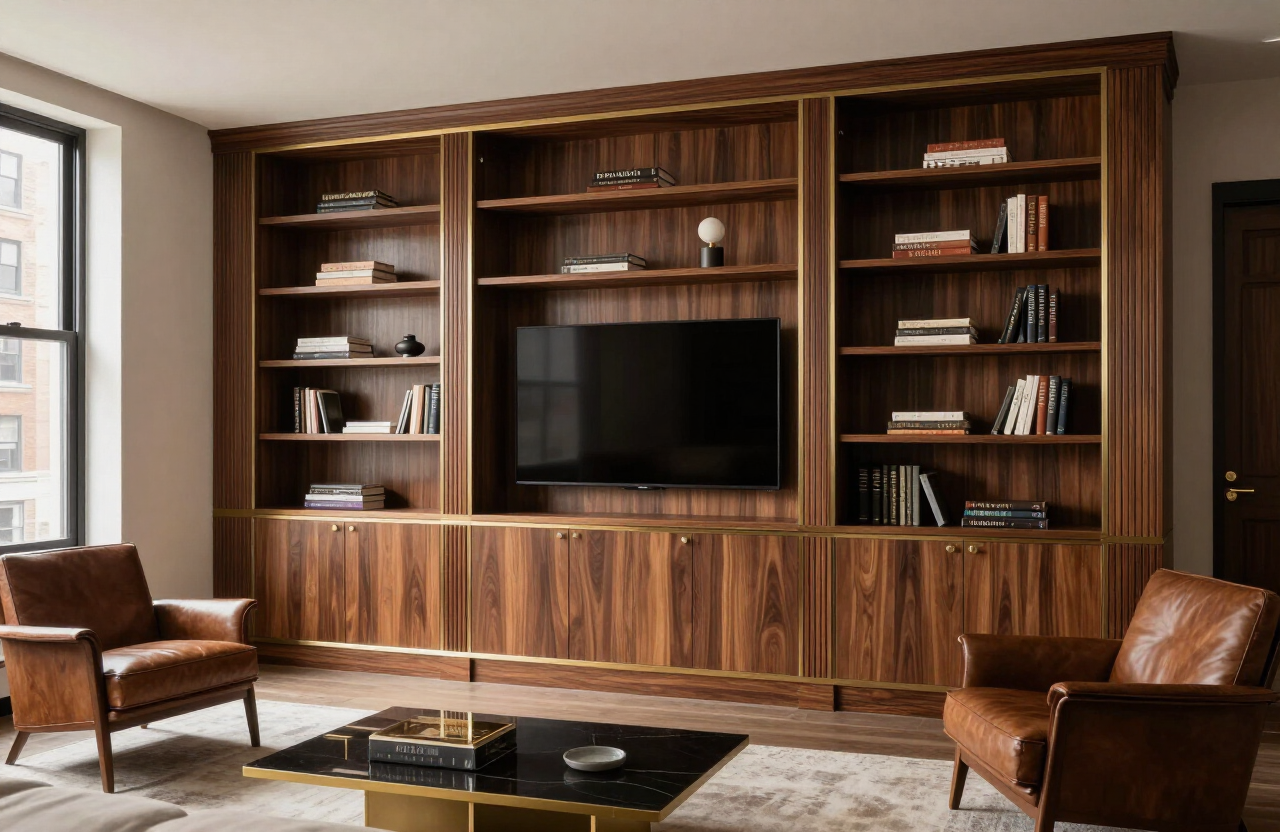
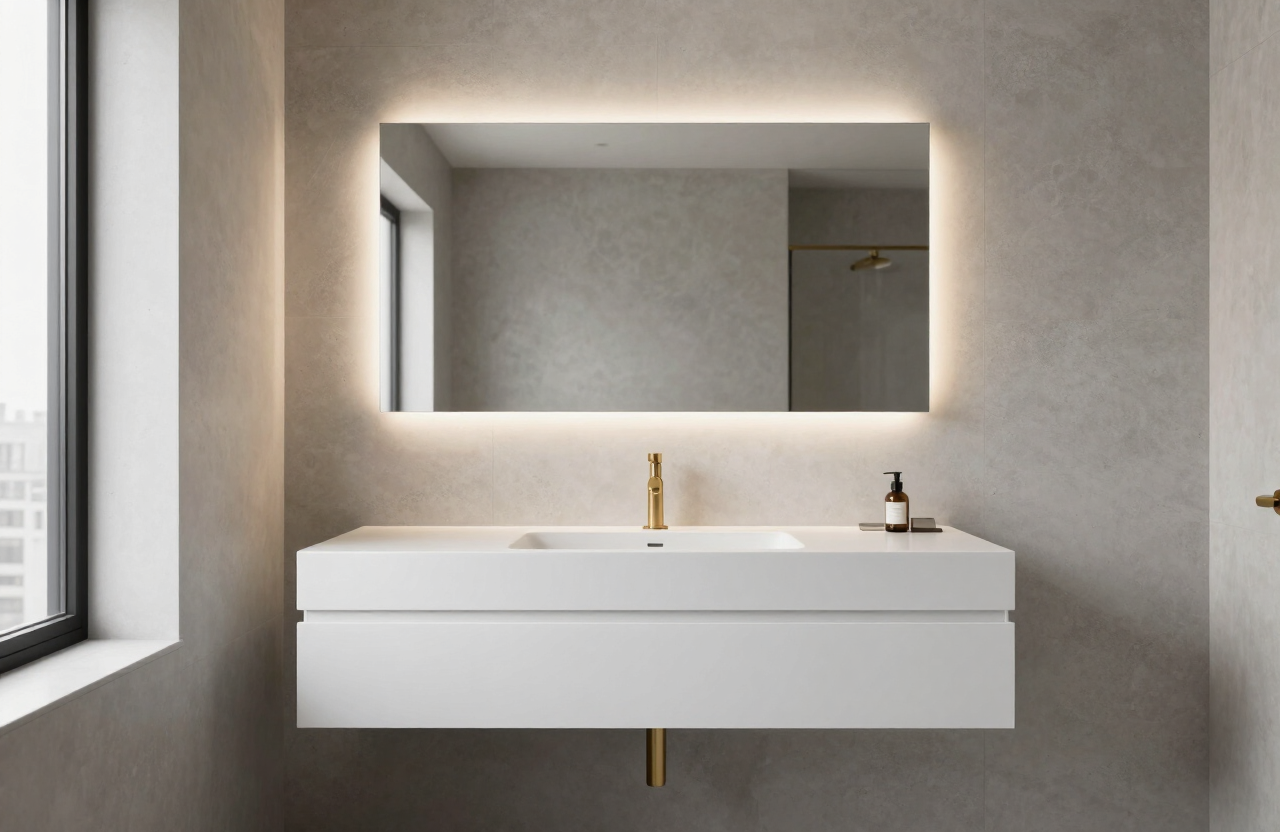
Manhattan homeowners often come to us for the cabinetry beyond the kitchen as well — a library and media wall that gives a living room its gravity, a dressing room that turns a master suite into a boutique, or a bathroom vanity built like a piece of furniture. Because all of it comes from one joinery, the rooms speak one language.
Whatever the address and whatever the scope, the conversation begins the same way: in your home, with no templates and no pressure.
Local Knowledge
Designed for every Manhattan neighborhood.
We hold in-home consultations from the Battery to the top of the island.
Manhattan Commissions
Recent kitchens and cabinetry built for Manhattan homes.
In Their Words
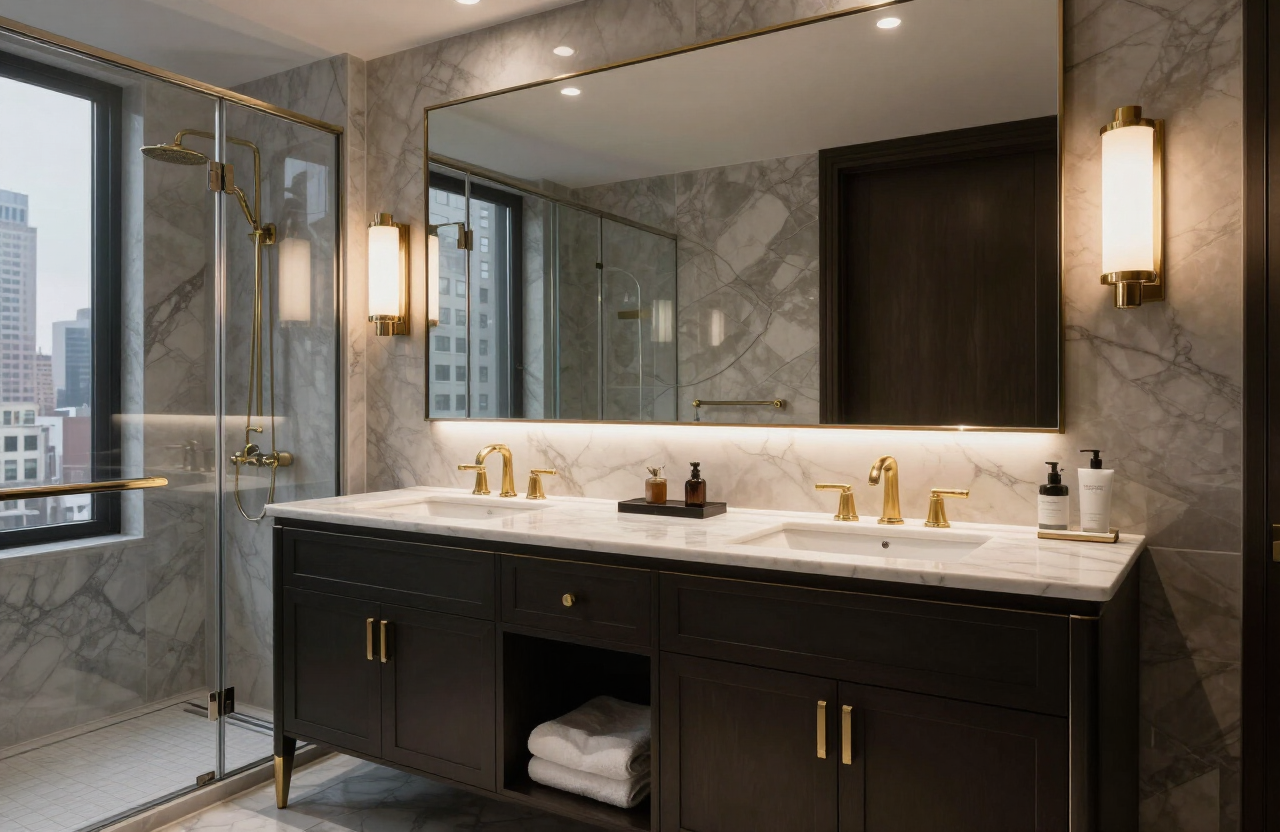
“It is the most considered vanity I have ever seen. The marble vein across the two bowls is extraordinary.”
Victoria Anholt
Charcoal & Marble Double Vanity — Manhattan penthouse
Related Collections
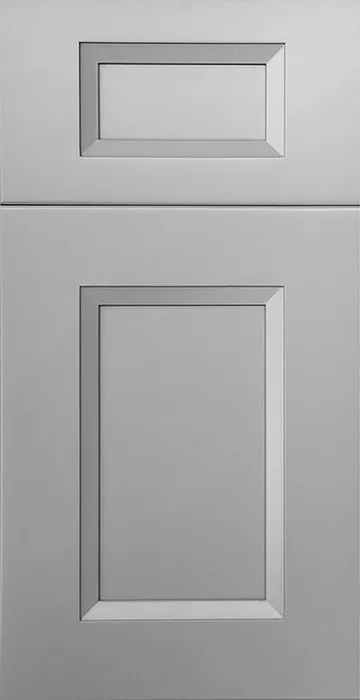
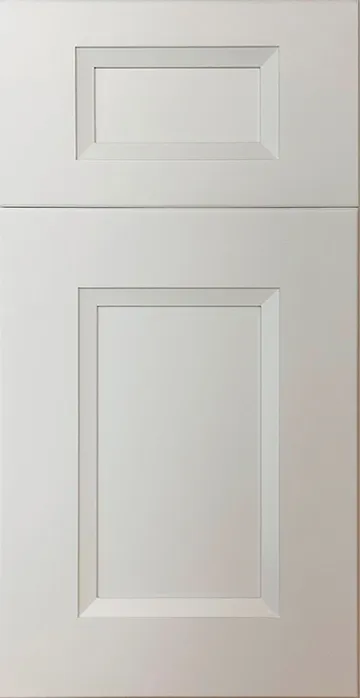
Ready-to-Assemble cabinets, curated like a showroom.
Premium cabinet door finishes — in stock and available for homeowners, contractors, builders, and designers throughout New York (including Long Island and Yonkers), New Jersey, and Connecticut. Supply-only, or design and installation by our team within New York State.

Frequently Asked Questions
Luxury kitchen design in Manhattan — your questions answered.
Do you design kitchens for Manhattan penthouses and pre-war apartments?
Yes. HS Kitchens Studio designs kitchens for Manhattan penthouses, pre-war apartments, and townhouses alike. We design with restraint so the room reads as one resolved gesture, and install with our own team.
Which Manhattan neighborhoods do you serve?
We hold in-home consultations across Manhattan, including the Upper East Side, Upper West Side, Tribeca, SoHo, the West Village, Greenwich Village, Chelsea, Gramercy, Midtown, the Financial District, NoMad, and Hudson Yards.
How much does a luxury kitchen cost in Manhattan?
Bespoke kitchen commissions typically start at $25,000 and range upward depending on scope, materials, and custom cabinetry. Manhattan penthouse and townhouse commissions often sit at the higher end. After your consultation we provide a tailored, itemised proposal.
Can you integrate appliances so they disappear?
Yes. We routinely integrate appliances fully behind matching veneer or painted panels so they vanish entirely when not in use — a common request in Manhattan penthouse and open-plan kitchens.
Do you build cabinetry beyond the kitchen?
Yes. We build libraries, media walls, dressing rooms, and bathroom vanities with the same materials and the same hand as our kitchens, so the rooms of a Manhattan home speak one language.
Is the design consultation free?
Yes. The initial in-home consultation is complimentary, with no obligation. Contact us at info@hskitchenss.com to arrange a visit.
Related Services
The full studio, under one roof.
Beyond luxury kitchen design manhattan ny, our Queens studio designs and hand-builds bespoke kitchens, bathroom vanities, and custom joinery throughout New York City — all to one standard, all from one team.
Private Design Consultation
Every exceptional Manhattan kitchen begins with one honest conversation.
We meet you in your home — penthouse, apartment, or townhouse — to understand how you live and entertain, then design a kitchen built to last a generation. No templates, no pressure.
Begin a Commission
- A response within two business days
- A private consultation in your home
- An honest conversation about project fit
- No obligation, no templates
Request Your Consultation
Tell us about your Manhattan project.
Share a few details and our design team will respond within two business days.
Explore Further
More from HS Kitchens Studio
Queens
Luxury Kitchen Design Queens
Queens
Custom Cabinetry Queens
Queens
Bathroom Vanities Queens
Cabinets
Cabinet Collections — RTA Showroom
Brooklyn
Luxury Kitchen Design Brooklyn
Bronx
Luxury Kitchen Design Bronx
Staten Island
Luxury Kitchen Design Staten Island
Yonkers
Luxury Kitchen Design Yonkers
Long Island
Luxury Kitchen Design Long Island
Our Work
Browse the portfolio
Services
What we design and build
Consultation
Book a private consultation