Category
Kitchen
Location
Surrey
Year
2022
Scope
Full kitchen, pantry and boot room design, in-frame cabinetry, Aga, stone and timber specification
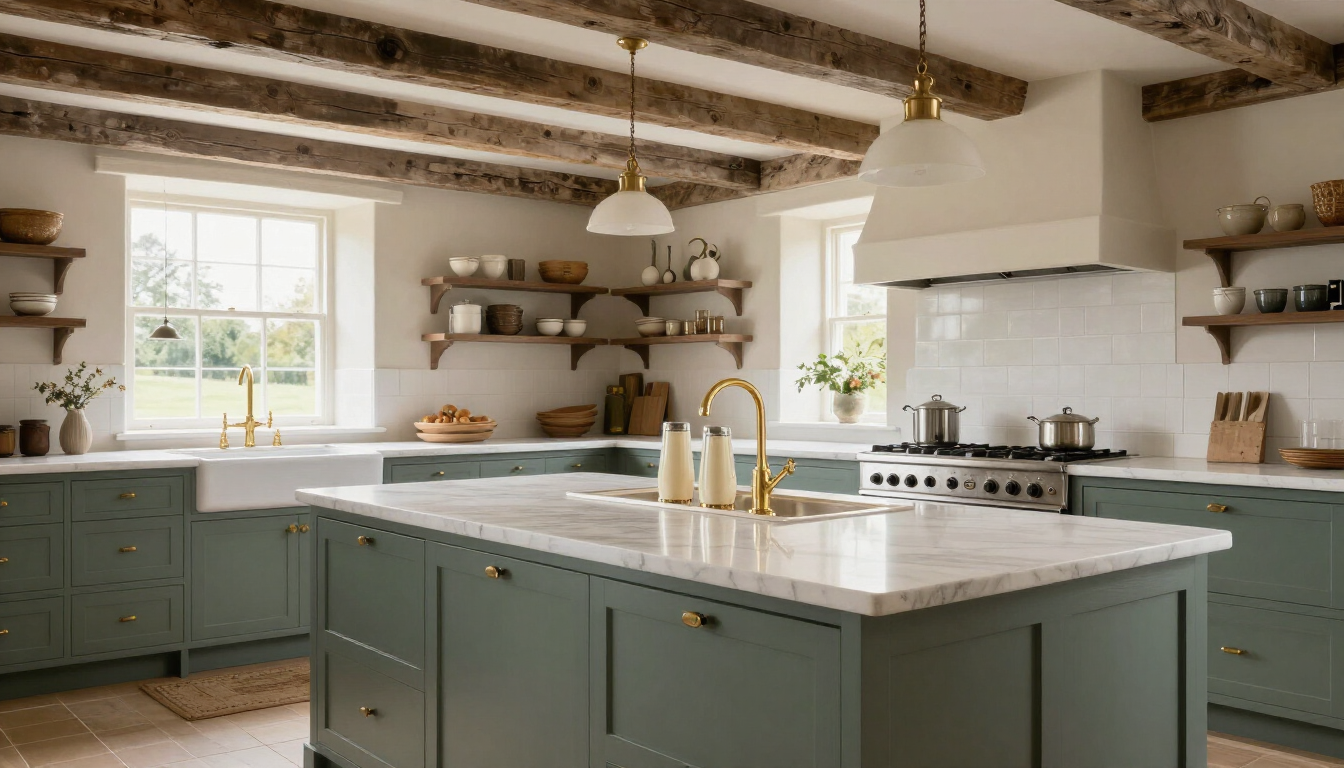
An estate house with four acres and eight children demanded a kitchen engineered for real life. Cream shaker perimeter cabinets with a sage island — the proportions classic, the execution precise. Every drawer conceals a different domestic system; the pantry behind the kitchen runs floor to ceiling and deep enough to mean the Aga never has an empty shelf.
The cabinetry is in-frame construction with solid oak internals — made to be repaired rather than replaced. Brass hardware was sourced from a French foundry, each handle slightly different from its neighbour. The island top is seven feet of Hepworth White marble, book-matched from a single block.
Photography
Materials
- In-frame shaker cabinetry, cream and sage
- Book-matched Hepworth White marble island
- French foundry brass hardware
- Solid oak internal construction
- Reclaimed terracotta floor tiles
Key Features
- Cream perimeter and sage island
- Book-matched marble island top
- Full-height linked pantry
- Double Belfast sink with hand-forged taps
- Integrated dog wash in boot room
"It feels like it grew with the house. Exactly what we wanted and more than we imagined."
The Hartley-Fox Family
Estate house, Surrey Hills