Design Philosophy
Three styles.
One standard of making.
Every commission begins with a style conversation — not to place the kitchen in a category, but to establish the visual language of the room before a single dimension is drawn. Below is an account of how we understand each of the three families our work falls within.
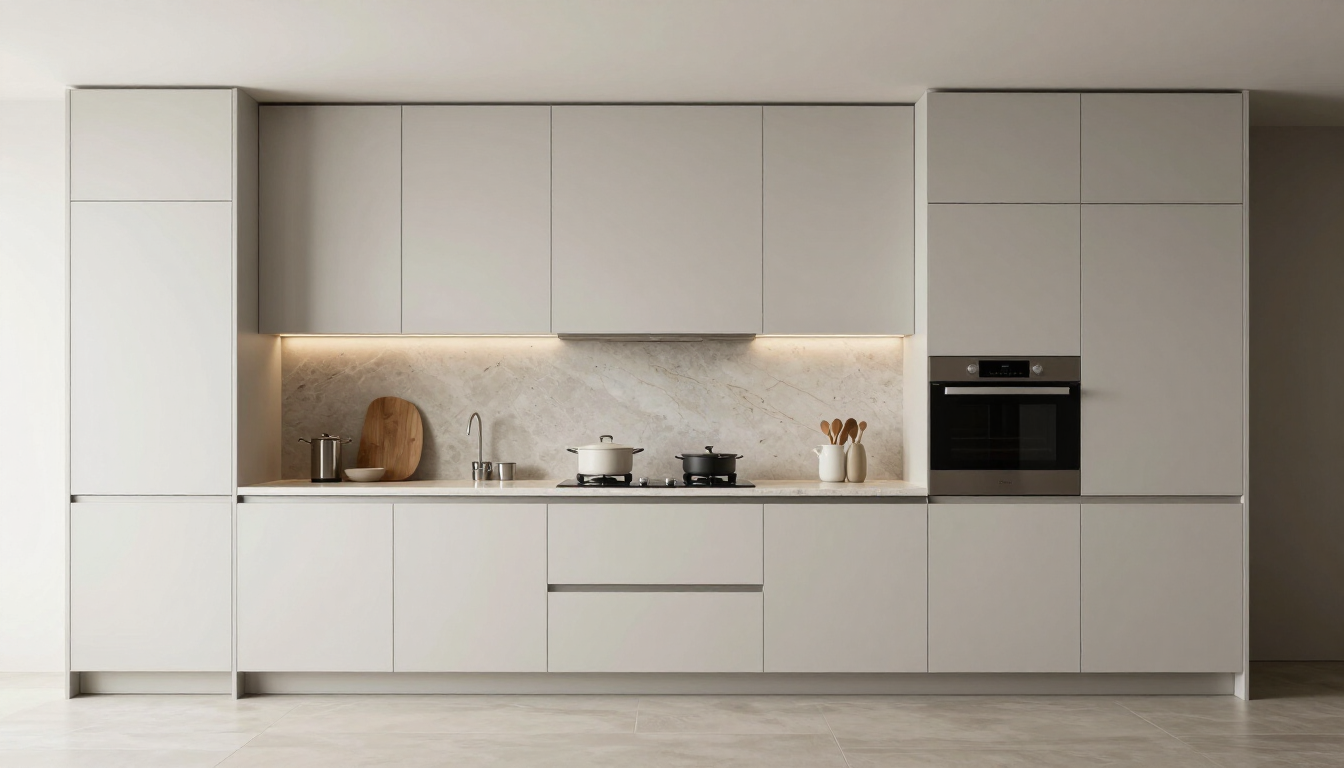
Precision & Clarity — 11 commissions in portfolio
Precision & Clarity
Contemporary
The kitchen stripped to its architectural essence.
Contemporary kitchen design is defined by an absence of ornament and a presence of intention. Flat-panel cabinetry, flush surfaces, integrated appliances and a material palette held to stone, metal and timber in their most considered forms. The room reads as one continuous composition rather than a collection of fitted units.
Design Principles
Handleless or push-to-open mechanisms eliminate visual interruption
Worktops run continuously without visible joins where the plan allows
Appliances disappear behind matching veneer or lacquer panels
Lighting is architectural — concealed, directional, integral to the cabinet design
Material contrast (stone against timber, matte against glass) replaces decorative detail
Planning Standard
Contemporary layouts follow NKBA work-triangle principles precisely — cooking, preparation and cleaning zones planned to the centimetre for ergonomic efficiency.
Design Technology Partner
Precision planning,
informed by Chief Architect.
The kitchen design process at HS Kitchens Studio is guided by the same planning principles that underpin professional architectural design software. Chief Architect — the leading 3D home design platform used by kitchen and bath designers globally — establishes the technical framework within which great kitchen design is practised: NKBA dimension standards, material specification workflows, and precision 3D visualisation before a single component is built.
The categories of Contemporary, Traditional and Modern represented across our portfolio align with the style families Chief Architect recognises in professional kitchen and bath design — each governed by different planning priorities, hardware conventions and material languages.
Explore Chief Architect Kitchen & Bath SoftwareAbout Chief Architect
Chief Architect is the professional home design software of choice for architects, builders, interior designers, and kitchen & bath specialists. Purpose-built for residential design, it provides automated building tools, photo-realistic 3D rendering, and an extensive manufacturer catalog spanning cabinets, appliances, stone and architectural panels.
NKBA Dimension Standards
Chief Architect generates kitchen floor plans and wall elevations to National Kitchen & Bath Association standards — the same ergonomic guidelines that inform the work-zone planning on every HS Kitchens commission.
Style Palette Visualisation
The Style Palette tool allows designers to present colour, material and architectural element options to clients before a cabinet is cut. We use equivalent visualisation tools at the specification stage of every commission.
Cabinet & Countertop Intelligence
Smart cabinet tools model how units, worktops and appliances interact in three dimensions — resolving conflicts at the drawing stage rather than the installation stage.
3D Rendering & Virtual Tours
Photo-realistic rendering communicates material selections, lighting conditions and spatial proportions to clients who may be working from architectural drawings alone.
2025–2026 Directions
What the leading edge of kitchen design is telling us.
Informed by competition entries, practitioner work and manufacturer developments tracked through Chief Architect's design community.
Contemporary
Tactile surfaces over visual ornament
Fluted panels, limewashed stone, honed travertine, and reeded glass introduce texture that rewards proximity. The room is increasingly designed to be touched as well as seen — a direction our 2026 commissions reflect directly.
All Styles
Material provenance as a design value
Clients increasingly specify materials with a traceable origin: FSC-certified timbers, locally quarried stone, reclaimed structural oak, and custom-pour terrazzo using regional aggregate. Authenticity has become a luxury marker in its own right.
Modern
Two-tone palettes replace the single-colour kitchen
Upper and lower cabinets in related but distinct tones — chosen with the same compositional rigour as a painting — have become the defining visual language of modern kitchen design. The horizon line at worktop height is the room's most deliberate decision.
Contemporary
Technology integration into the cabinetry body
Charging stations, climate controls, integrated speakers and smart-home interfaces are disappearing into the cabinet programme rather than sitting on worktops. The kitchen becomes a seamlessly intelligent room.
Traditional
Colour confidence returns to Traditional
Archive paint formulas, botanically-derived pigments, and historically-rooted palettes — burgundy, racing green, dusty rose, slate grey — are replacing the safe neutrals of the previous decade. Colour, when it has a story, becomes the room's most personal element.
See the Work
Every style explored, every commission unique.
Browse our full portfolio of completed commissions across Contemporary, Traditional and Modern categories — 37 kitchens, bathroom vanities and custom cabinetry commissions, each one the only answer to its particular brief.