Category
Custom Cabinetry
Location
Manhattan, NY
Year
2025
Scope
Built-in cabinetry design, fluted walnut library, integrated media, brass detailing, installation
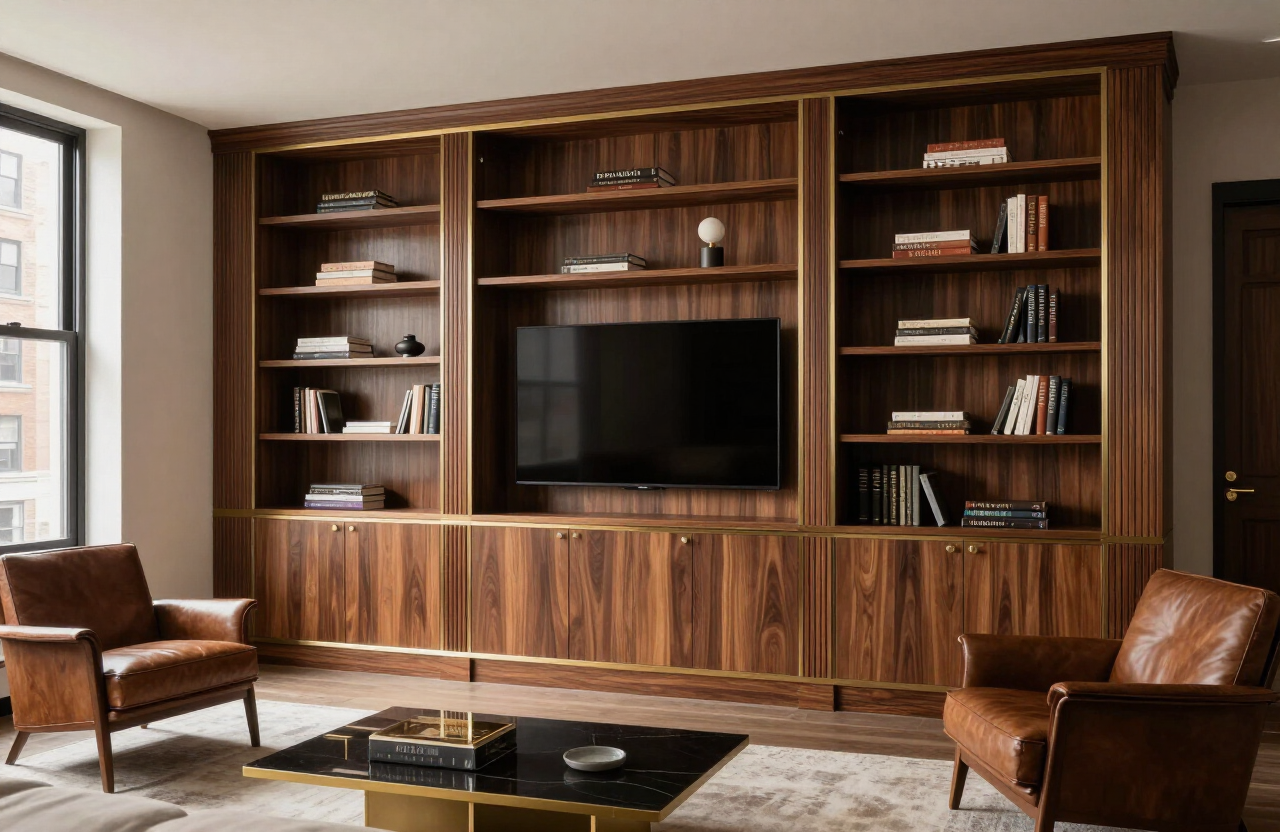
A Manhattan living room with four-metre ceilings asked for cabinetry that met the scale of the room. Full-height walnut bookshelves, a fluted oak media wall that conceals the screen when not in use, and brass detailing that ties the joinery to the architecture. The room is a library first and a television room second.
The walnut was fumed for two weeks to deepen its tone before veneering. The media wall uses fluted oak panels that slide to reveal the screen — the room reads as a library until the moment you want it not to. Integrated lighting washes the shelves from concealed soffits; brass uprights divide the bays at the same spacing as the room's original cornice.
Materials
- Fumed walnut veneer, full-height
- Fluted oak sliding media panels
- Brass uprights and detailing
- Integrated shelf lighting
- Leather and brass hardware
Key Features
- Full-height library cabinetry
- Concealed fluted media wall
- Fumed walnut veneer
- Brass bay dividers matching cornice
- Integrated soffit lighting
"The room is a library that happens to have a television. That was exactly the priority we wanted."
Jonathan & Eve Marsden
Apartment, Manhattan