Category
Kitchen
Location
New York
Year
2025
Scope
Kitchen design, two-tone lacquered cabinetry, marble island, integrated lighting, installation
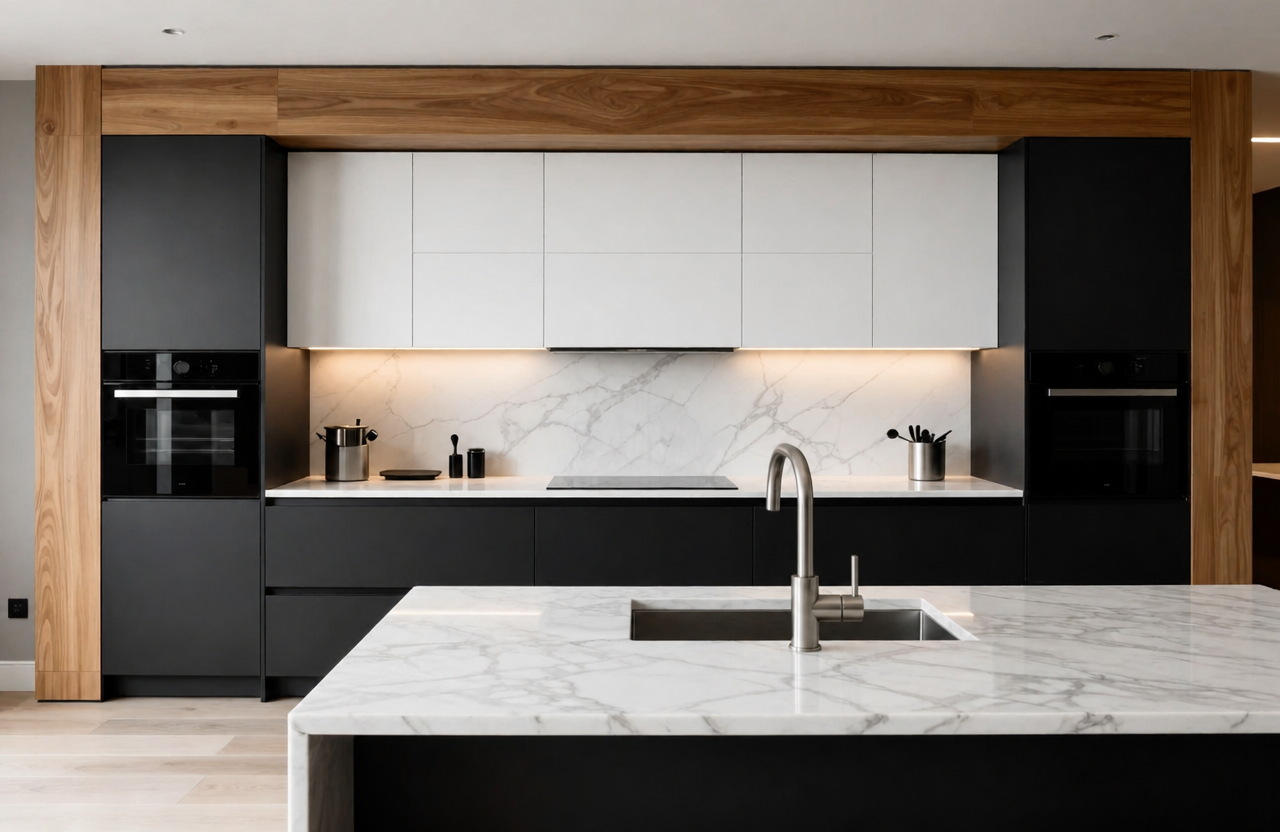
Pure white upper cabinets against matte black lowers — the palette of a darkroom, treated with the precision of a jeweller. The marble island introduces the only note of warmth: a slab selected for the faint gold thread running through its white ground, visible only when the light catches it at dusk.
The black was achieved in fourteen coats of hand-applied lacquer, each sanded to a surface that reads as depth rather than colour. The white uppers run floor-to-ceiling on the north wall, visually raising the room. Integrated LED strips below the upper cabinets cast light along the worktop without touching the ceiling — the room illuminates from the waist up.
Materials
- Pure white lacquer upper cabinets, fourteen-coat finish
- Matte black lacquer lower cabinets
- Book-matched white marble island with gold veining
- Integrated LED worktop lighting
- Honed basalt floor tiles
Key Features
- Floor-to-ceiling white upper cabinets
- Fourteen-coat hand-applied black lacquer
- Concealed LED lighting at worktop level
- Fully integrated appliances behind black panels
- Marble island as sole decorative focal point
"It photographs better than any room in the house but it is also genuinely the best kitchen I have ever cooked in."
Marcus & Ingrid Larsson
Warehouse conversion, Shoreditch