Category
Kitchen
Location
Queens, NY
Year
2024
Scope
Full kitchen design, hand-made cabinetry, stone specification, appliance curation, installation
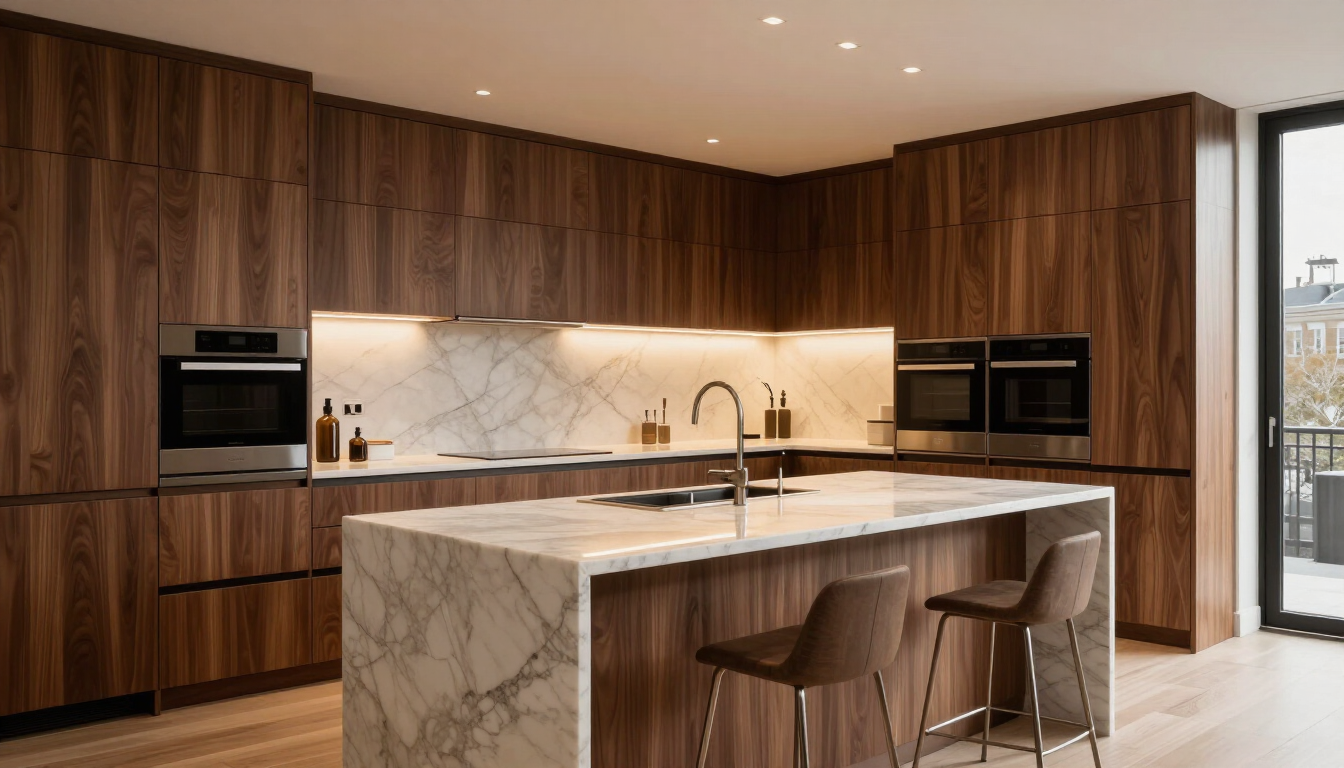
A modern family home in Queens presented two competing demands: the owners wanted a kitchen open enough for entertaining, and intimate enough for everyday meals. The answer was an island designed at dual heights — a working surface at one end, a dining table at the other — anchored by floor-to-ceiling American walnut cabinetry and a continuous slab of Calacatta Oro marble that runs twelve feet without a join.
The walnut was selected by leaf in our yard, matched for grain direction across every facing panel. Hardware is unlacquered brass — warm where the marble is cool, living where the stone is fixed. Appliances are fully integrated behind matching veneer doors, vanishing entirely when not in use. The wine room occupies a full bay of the east wall, climate-controlled behind fluted glass.
Photography
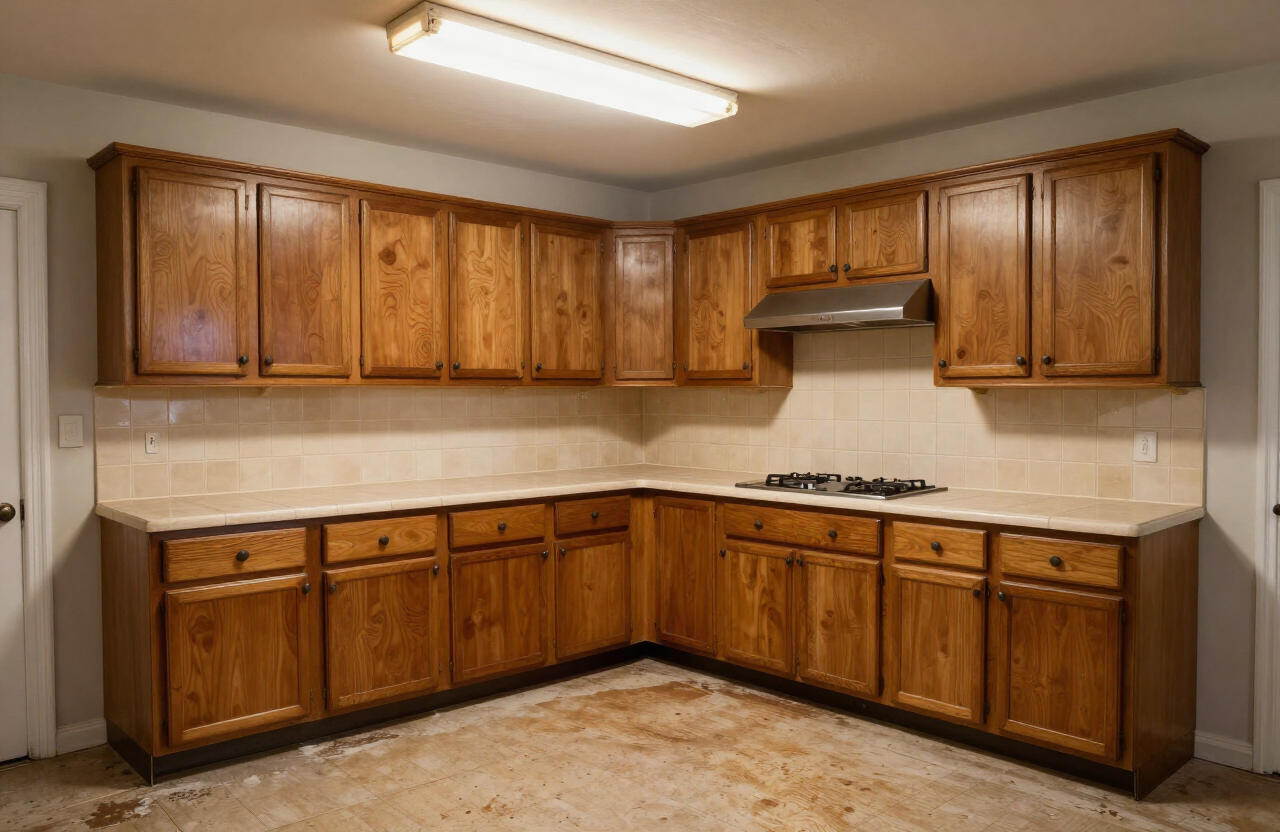
Before & After
Materials
- American walnut, hand-selected
- Calacatta Oro marble, continuous slab
- Unlacquered brass hardware
- Integrated Gaggenau appliances
- Fluted glass panels
Key Features
- Dual-height island for dining and prep
- Integrated wine room
- Floor-to-ceiling cabinetry
- Dovetailed walnut drawers
- Silent-close hardware throughout
"They understood the apartment better than the architect did. Three years on, it is still the room every guest gravitates to."
Eleanor & James Whitlock
Family home, Queens