Category
Kitchen
Location
Oxford
Year
2025
Scope
Kitchen and scullery design, in-frame cabinetry, marble specification, installation
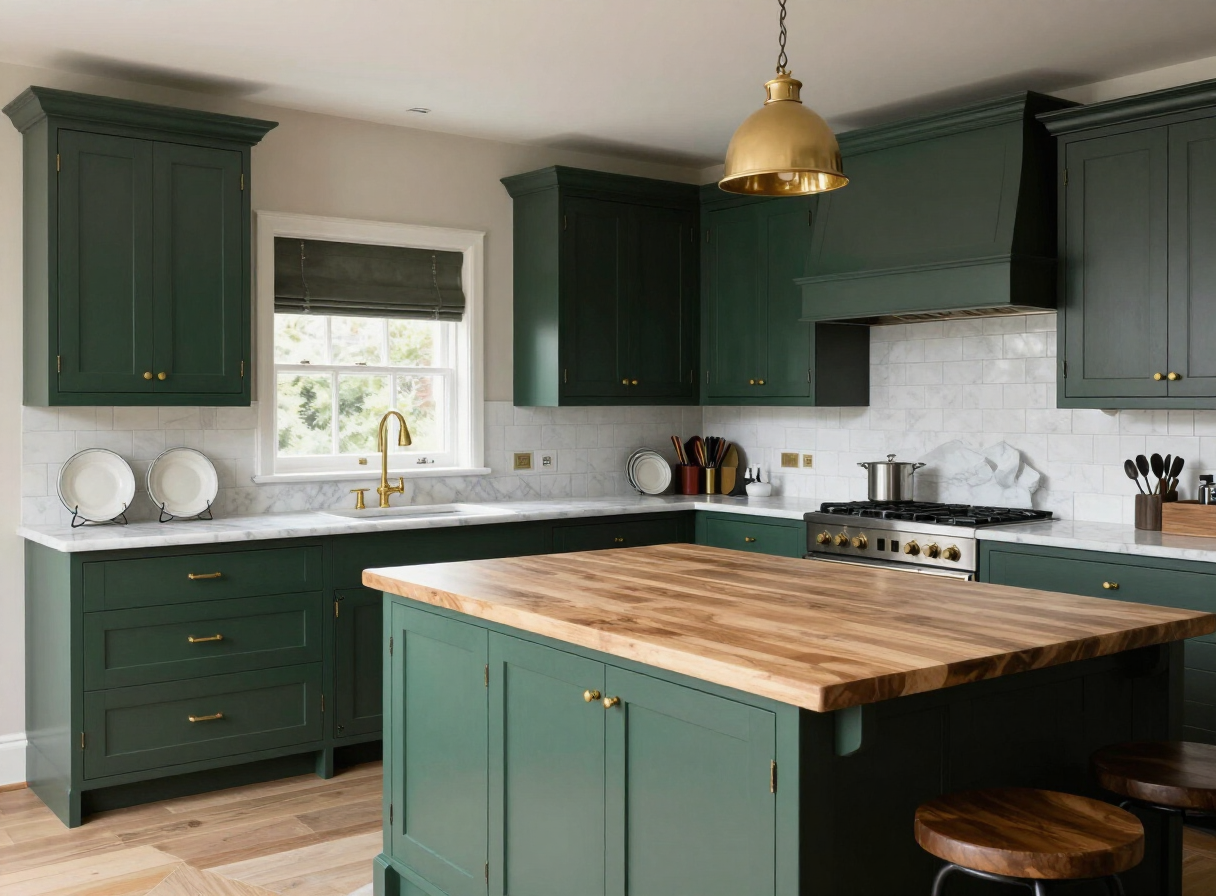
The owners of a Grade II listed Oxford townhouse wanted a kitchen that could have existed in the house at any point in the last two centuries — but with no compromise on the cooking. Deep forest green in-frame cabinetry, a central island in butcher block oak, and marble worktops throughout achieve that balance: historically rooted, entirely usable.
The cabinetry mimics the proportions of the original library joinery elsewhere in the house — beaded frames, raised and fielded panels, exposed hinges of the same pattern. The island butcher block was turned from a single English oak felled on the client's estate in Wiltshire. Listed building constraints were managed by setting all pipework in the party wall.
Materials
- Forest green in-frame cabinetry, raised and fielded panels
- Single English oak butcher block island
- Statuary marble worktops
- Exposed traditional brass hinges
- Original flagstone floor retained
Key Features
- Raised and fielded panel doors
- Estate oak butcher block island
- Linked scullery with open shelving
- Belfast sink with swan-neck taps
- Integrated larder refrigerator
"It looks as though it was always there. That was exactly the brief and they delivered it completely."
Professor Helena Marsh
Listed townhouse, Oxford