Category
Kitchen
Location
New York
Year
2026
Scope
Full kitchen design, seamless Corian cabinetry, integrated technology, microcement specification, installation
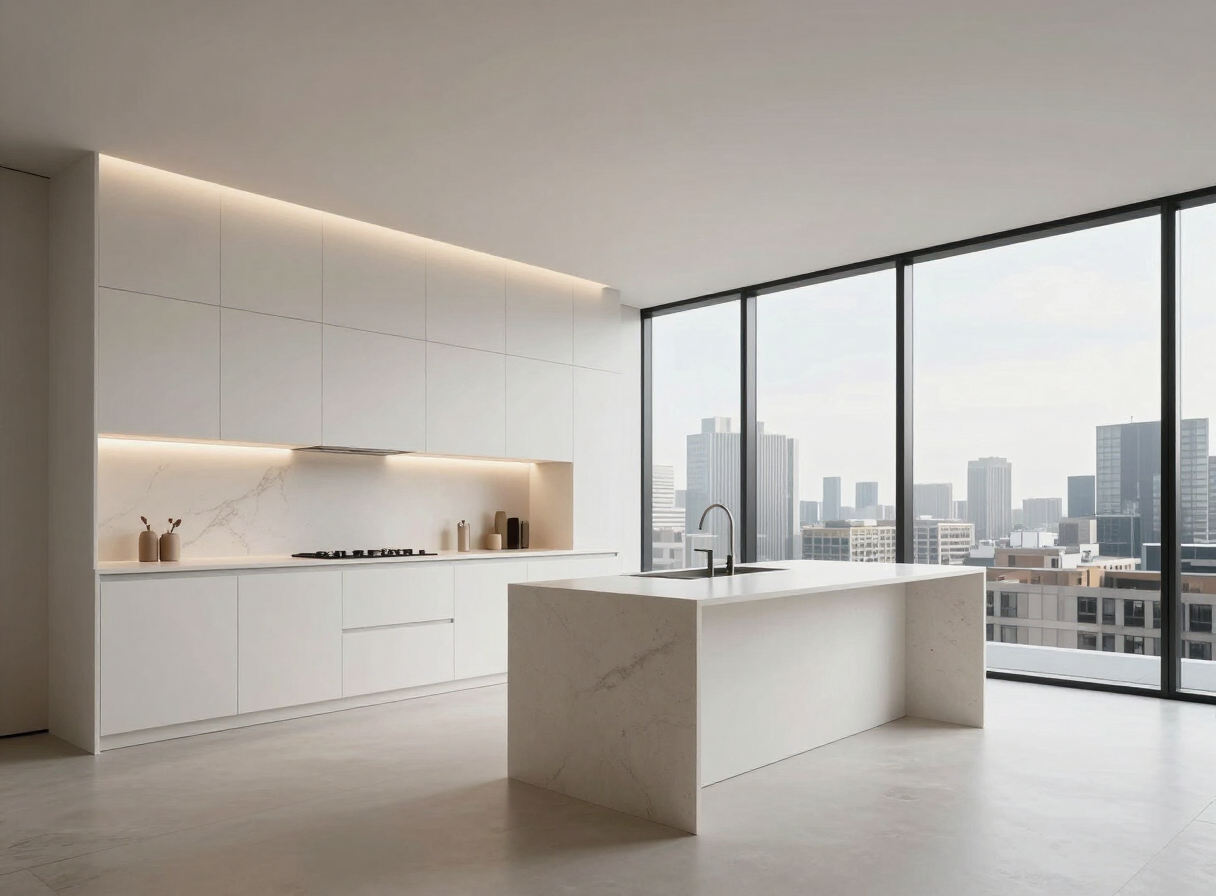
A penthouse above the City asked a radical question: what is the minimum a kitchen needs to be? Every surface is seamless white Corian — walls, cabinetry, and island cast from the same material so that joins disappear entirely. The room is not white so much as lightless: it absorbs attention and returns only the view.
All cabinetry is flush with the walls, invisible until touched; push-to-open mechanisms eliminate every hardware element. Integrated climate, lighting, and appliance controls are embedded in a single panel that retracts into the island when not in use. The microcement floor was poured in one continuous pour across the open-plan level — no expansion joints, no transitions, no interruptions to the plane.
Materials
- Seamless Corian surfaces throughout
- Integrated smart home control panel
- Polished microcement floor, single pour
- Miele appliance suite, fully integrated
- Concealed ceiling reveals for indirect lighting
Key Features
- Zero-visible-join surface construction
- Retractable technology panel in island
- Single-material kitchen — walls, cabinets, island
- Climate and lighting integrated into cabinetry
- Floor-to-ceiling frameless glazing retained
"There is nothing to look at and everything to feel. It is the most resolved room I have ever stood in."
Alexander Rhodes
Penthouse, Midtown Manhattan